
Golf Course - Eco Friendly - Adult 55+
Address
16397 W Glacier Court, Surprise, AZ
Price
$ 822,000
Property Attributes
- MLS#7079011
- TypeSingle Family
- Listing Status Active
- CountyMARICOPA
- CitySurprise
- AreaHampton E9253
- NeighborhoodSUN CITY GRAND CAPITAN
- Zip85387
- StyleRanch
- Year Built2004
- Taxes$ 4123
- Price$ 822,000
- Bedrooms3
- Full Bathrooms3
- Half Bathrooms0
- Sqr Footage2810
- Lot Size0.35 Acres
Data Source:
Arizona Regional MLS (ARMLSN)
Property Description
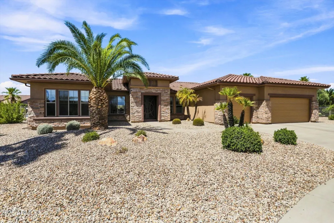
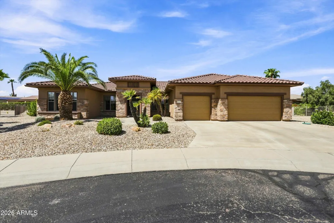
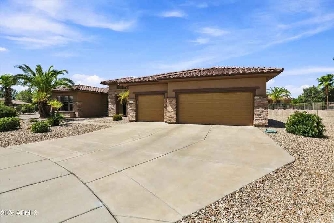
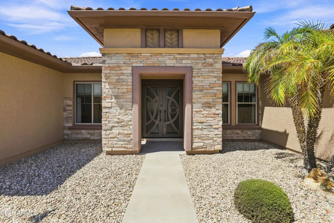
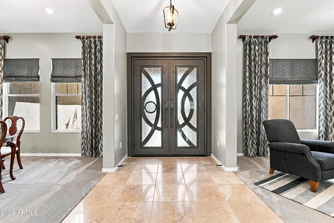
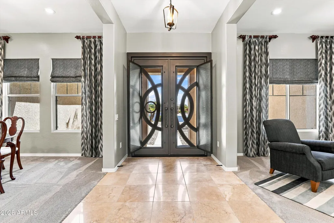
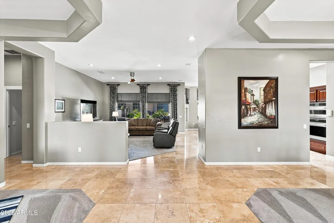
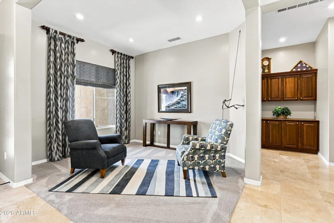
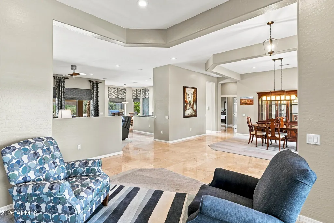
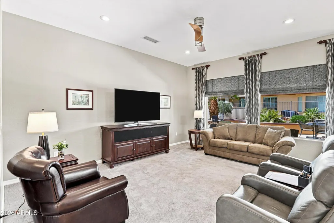
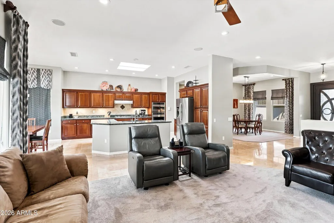
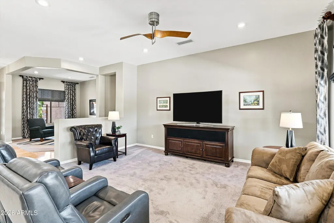
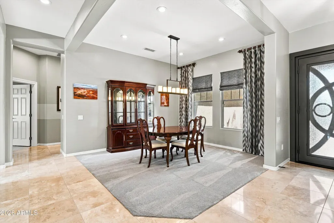
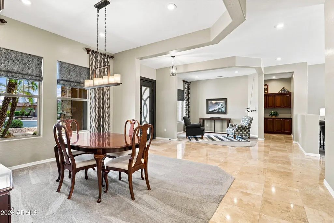
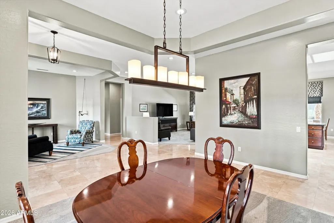
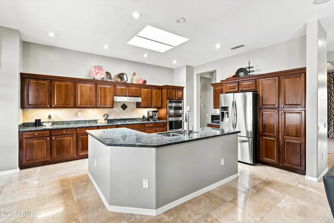
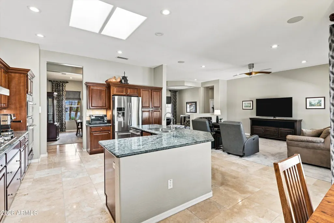
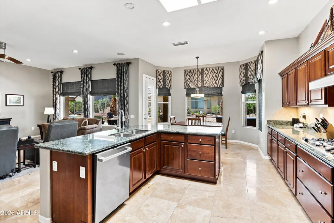
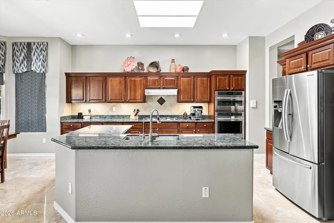
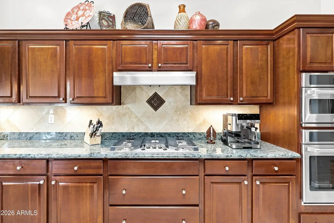
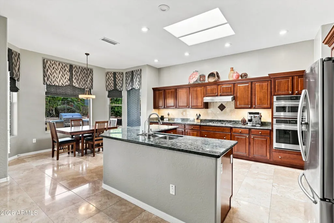
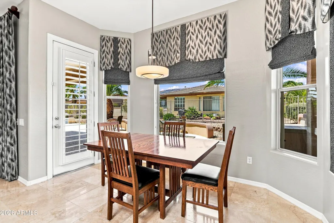
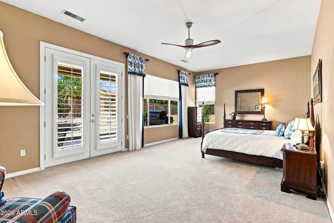
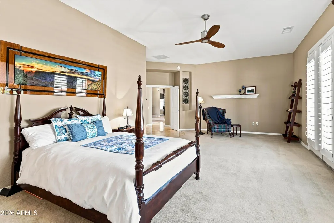
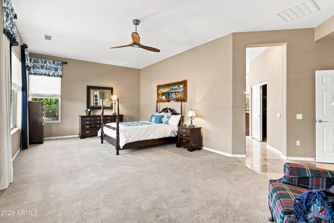
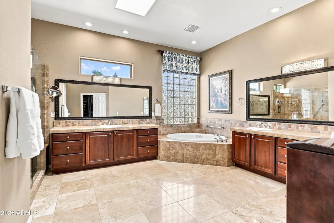
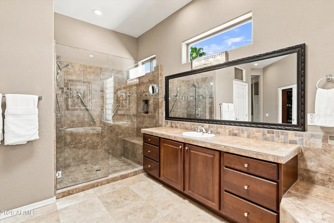
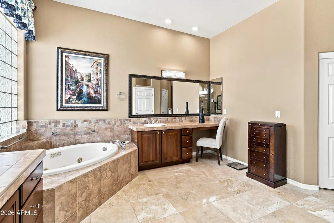
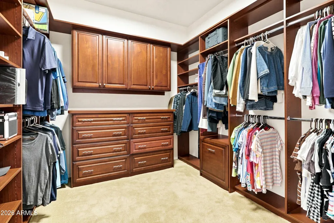
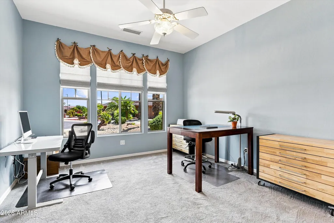
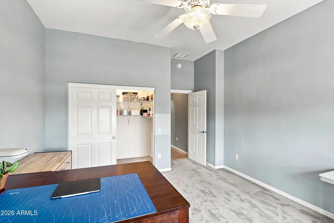
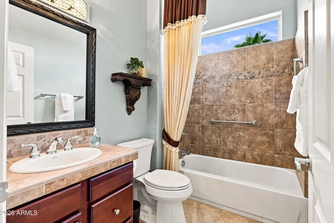
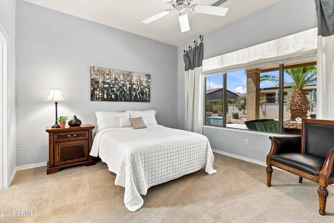
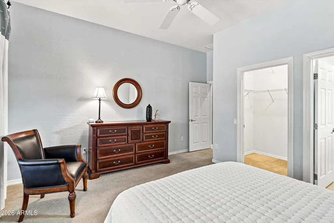
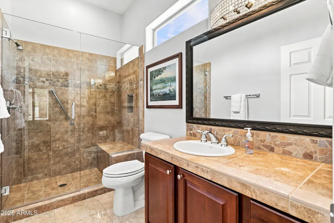
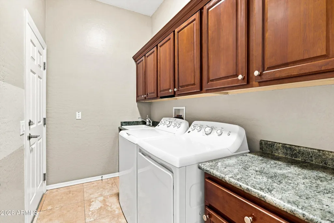
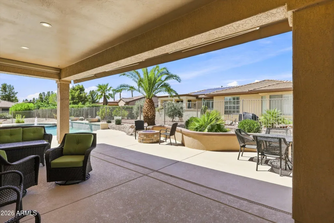
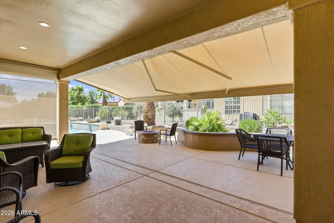
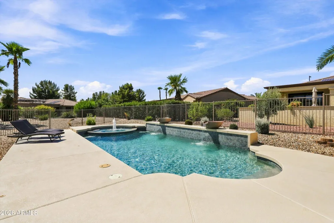
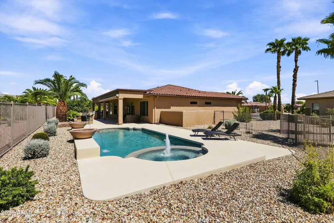
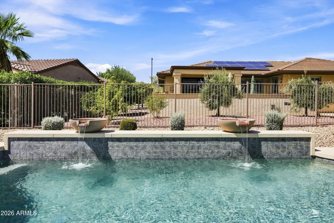
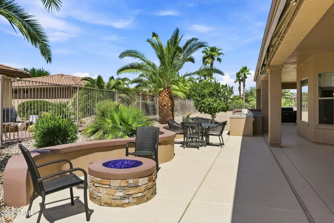
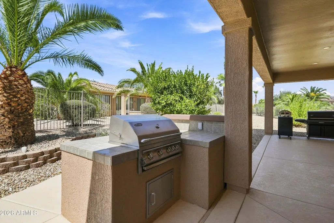
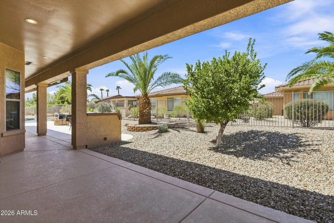
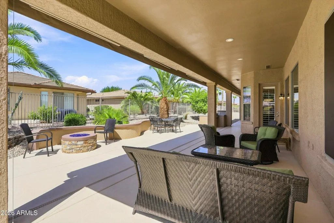
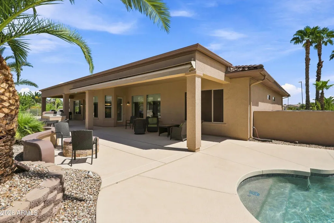
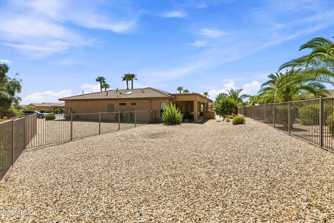
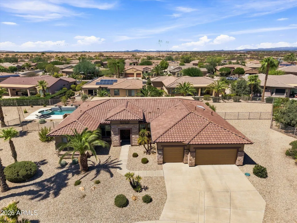
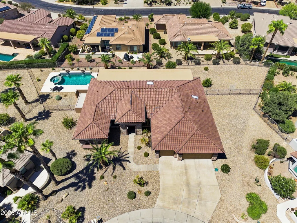
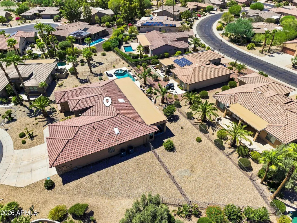
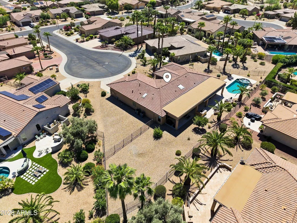
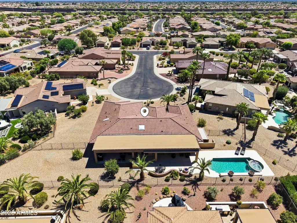
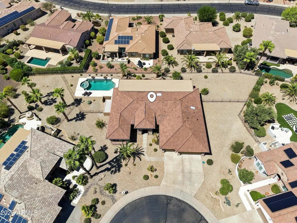
An exceptional Hampton where thoughtful design options and extensive upgrades come together beautifully from the second you enter the custom french iron front doors. This sophisticated 3 bedroom home features a desirable split floor plan. The flooring is high end tile with carpet in bedrooms and living spaces. Beautifully chosen finishes create an elegant yet comfortable setting, with generous living spaces.The spacious kitchen has new appliances, including a new Insinkerator disposal, Café microwave/convection oven and a wall oven, installed June 2026, granite countertops, a Bosch dishwasher installed in January 2026, a reverse osmosis system, plenty of cabinet and counter space and under-cabinet lighting. The primary retreat has French doors providing direct access to the inviting outdoor space. Plantation shutters offer style and function. The bath features his & hers vanities, a large walk-in tiled shower, a walk-in closet w/ custom built ins. One guest bedroom was expanded, offering plenty of room for visitors and can double as an office or hobby room. The closet was expanded as a walk-in for added storage. Also featured is a guest suite with a walk-in closet, a bathroom with a tile topped vanity and a walk-in tiled shower, offering your guests plenty of privacy. The 3rd bathroom is conveniently situated in the hallway for easy access. It also has a tiled top vanity and a tub/shower combo. The oversized 3-car garage, extended in length, offers plenty of room for cars, golf cart, storage and flexibility. The impressive list of improvements continues well beyond the interior. Outside, the home becomes a private resort. A 1680 s.f. patio with cool deck surface, expanded in all directions is partially hard covered (640 s.f.), with 36' Eclipse power awnings for additional shade and year round enjoyment. This outdoor living area includes a heated, salt water pool and spa with newer heater (2024), a decorative water feature, complemented by a natural gas fire pit and a built-in gas grill. Great for entertaining and enjoying the Arizona living. This home energy efficient home sits on a Post-Tension slab, with 2x6 framing, blown in Bib insulation at air conditioned walls, batt insulation in garage walls, thermal break window frames, radiant barrier roof sheathing. Major enhancements include two 4 ton Trane 16 seer HVAC systems (2024), new roof underlayment and flat roof improvements (2025), 50 gallon water heater (2024), whole house water softener, exterior paint (2024), PVC sprinkler system (2021), Kidde smoke and CO detectors (2026) and more -- this is the kind of move in ready ownership buyers appreciate. (See features list in documents tab).
| Elementary School | Middle School | High School |
|---|---|---|
| Adult Elementary School | Adult Middle School | Adult High School |
| Price History | |
|---|---|
| 9/11/2026 | Listed $822,000 |
General Features
| Sewer | Public Sewer |
|---|---|
| Heating | Forced Air,Natural Gas |
| Cooling | HVAC SEER Rating,Central Air,Ceiling Fan(s),Programmable Thmstat |
| Possession | Close Of Escrow |
| Roof | Tile,Rolled/Hot Mop |
| HOA Fee | 1976.0 |
| Garage Spaces | 3.0 |
| Association Fee Includes | Maintenance Grounds |
| Architectural Style | Ranch |
| Pool Features | Outdoor,Heated |
| Construction Materials | Stucco,Wood Frame,Painted |
| Year Built | 2004 |
| Electric | 220 Volts in Kitchen |
| Township | 4N |
| Property Subtype | Single Family Residence |
| Tax Year | 2025 |
| Ownership | Fee Simple |
| Community Features | Pool,Golf,Pickleball,Community Spa,Community Spa Htd,Community Media Room,Tennis Court(s),Biking/Walking Path,Fitness Center |
| Assoc Fee Paid Per | Annually |
| County | Maricopa |
| New Construction | No |
| Property Type | Residential |
| HOA | Yes |
| Attached Garage | No |
| Subdivision Name | SUN CITY GRAND CAPITAN |
| Possible Use | None |
| Green Water Conservation | Recirculation Pump |
| Special Listing Conditions | Age Restricted (See Remarks) |
| Status | Active |
| Directions | From Grand Avenue,head south on Sunrise Blvd. Turn right on Mountain View Blvd. Turn right on Sequoia Crest Dr. Continue onto Badger Pass Dr and Continue onto Cloudcroft Dr. Turn left on Glacier |
| High School | Adult |
| City | Surprise |
| Disclosures | Agency Discl Req,Seller Discl Avail |
| Association Name | CAM |
| High School District | Adult |
| Open Parking Spaces | 3.0 |
| Lot Size Units | Square Feet |
| Lot Size Square Feet | 15296.0 |
| Carport Spaces | 0.0 |
| Carport Y/N | No |
| Spa Features | Heated,Private |
| Elementary School | Adult |
| Property Attached Y/N | No |
| Land Lease Y/N | No |
| Tax Annual Amount | 4123.0 |
| Home Warranty Y/N | No |
| Middle/Junior High School | Adult |
| Lease Renewal Y/N | No |
| Lease Considered Y/N | No |
| Rent Control Y/N | No |
| Builder Name | Del Webb |
| Standard Status | Active |
| Occupancy Type | Owner |
| Elementary School District | Adult |
| Tax Lot | 177 |
| MobileHomeRemainsYN | No |
| New Financing: Conventional | True |
| Senior Community | Yes |
| Ttl Monthly Fee Equiv | 164.67 |
| New Financing Cash | True |
| New Financing: VA | True |
Interior Features
| Interior Amenities | Non-laminate Counter,High Speed Internet,Granite Counters,Double Vanity,Eat-in Kitchen,Breakfast Bar,9+ Flat Ceilings,No Interior Steps,Kitchen Island,Pantry,Full Bth Master Bdrm |
|---|---|
| Flooring | Carpet,Tile |
| Total Stories | 1 |
| Air Conditioning Y/N | Yes |
| Heating Y/N | Yes |
| Window Features | Skylight(s),Dual Pane |
| Fireplace Y/N | No |
| Laundry Features | Inside,Gas Dryer Hookup |
| Total Bedrooms | 3 |
| LivingAreaSource | Assessor |
| Total Baths | 3 |
| Bedrooms Possible | 3 |
| Built-in Microwave | True |
| Gas Stub for Range | True |
| Kitchen Island | True |
| Multiple Ovens | True |
| Non-laminate Counter | True |
| Pantry | True |
| Reverse Osmosis | True |
Exterior Features
| Model | Hampton - E9253 |
|---|---|
| Exterior Amenities | Rain Gutters,Built-in Barbecue |
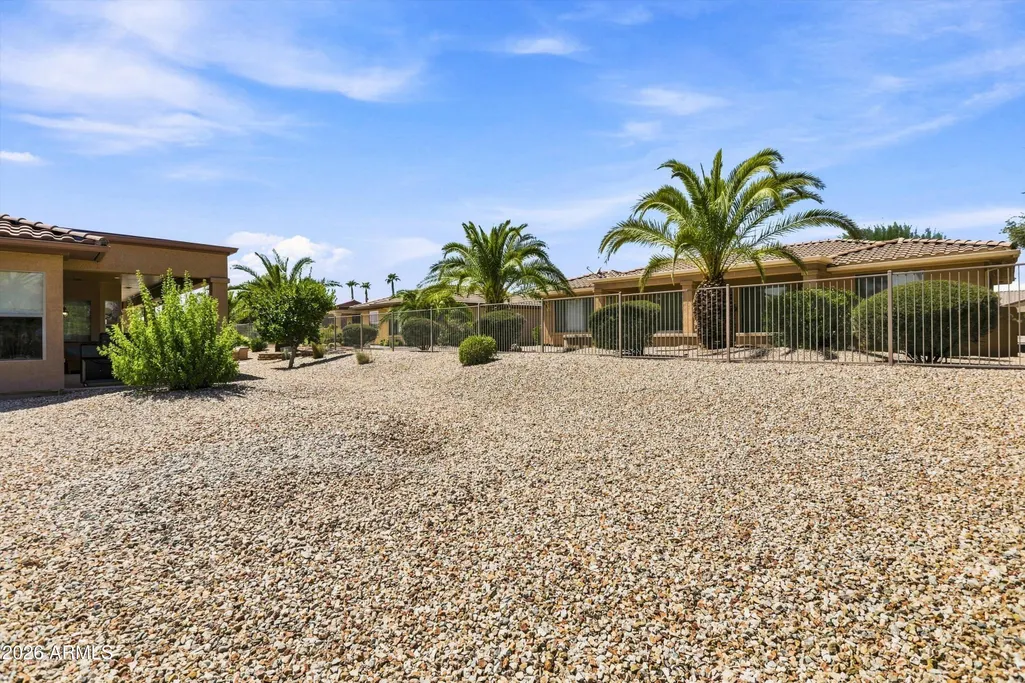
| Fencing | Back Yard,Wrought Iron |
| Parking Features | Attached Garage,Garage Door Opener,Extended Length Garage,Direct Access |
| Lot Features | Sprinklers In Rear,Sprinklers In Front,Desert Back,Desert Front,Cul-De-Sac,Auto Timer H2O Front,Auto Timer H2O Back |
| Water Source | Pvt Water Company |
| Lot Size Area | 15296.0 |
| Spa | Yes |
| Lot Size Acres | 0.35 |
| Road Surface Type | Asphalt |
| Lot Size Source | Assessor |
| Waterfront Y/N | No |
| Covered Spaces | 3.0 |
| Crops Included Y/N | No |
| Road Responsibility | City Maintained Road |
| Horse Y/N | No |
| Irrigation Water Rights Y/N | No |
Amenities
- Foreclosure
- Views
- Short Sale
- New Construction
- Adult 55+
- Lease To Own
- No HOA Fees
- Furnished
- Primary On Main
- Air Conditioning
- Seller Finance
- Green
- Fixer Upper
- Horse
- Golf
- Fireplace
- Deck
- Garage
- Basement
- Pool
Property vs Single Family Average in 85387
Price
Taxes
Year Built
Visits
 © 2026 Arizona Regional Multiple Listing Service, Inc. All rights reserved. All information should be verified by the recipient and none is guaranteed as accurate by ARMLS. Information deemed to be reliable but not guaranteed. Listing broker has attempted to offer accurate data, but buyers are advised to confirm all items. Only IDX residential listings are displayed on this site. The information being provided is for consumers' personal, non-commercial use and may not be used for any purpose
