
Views
Address
120 Paisano Road, Sedona, AZ
Price
$ 6,950,000
Property Attributes
- MLS#7070418
- TypeSingle Family
- Listing Status Active
- CountyYAVAPAI
- CitySedona
- AreaPaisano Premier Estate
- NeighborhoodColor Cove
- Zip86336
- StyleContemporary
- Year Built2018
- Taxes$ 29937
- Price$ 6,950,000
- Bedrooms6
- Full Bathrooms6
- Half Bathrooms3
- Sqr Footage9113
- Lot Size5 Acres
Data Source:
Arizona Regional MLS (ARMLSN)
Property Description
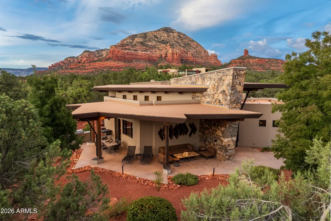
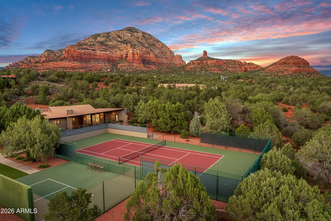
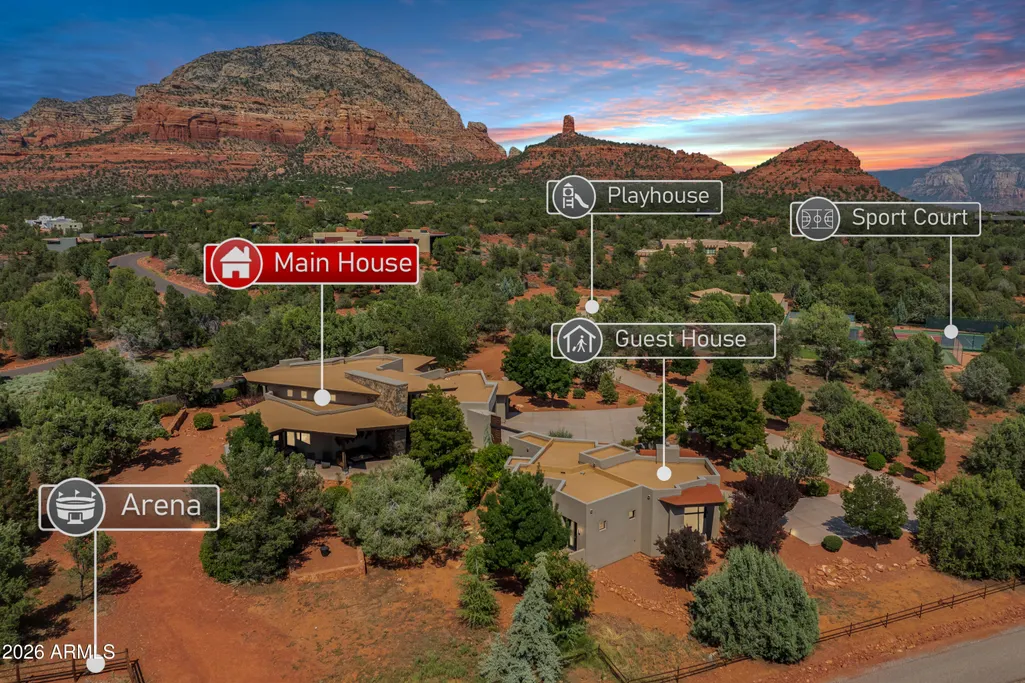
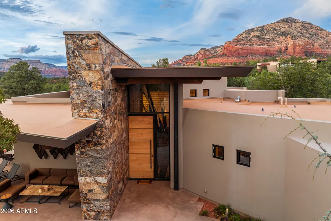
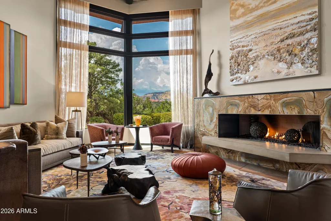
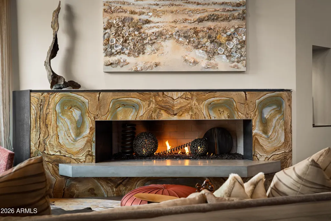
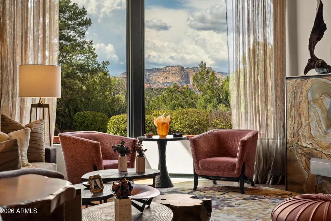
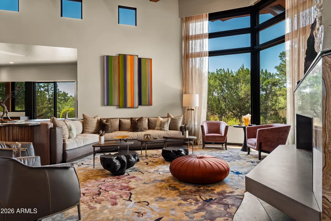
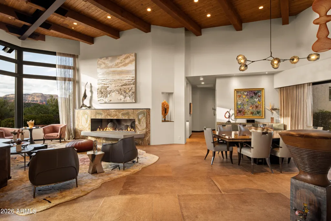
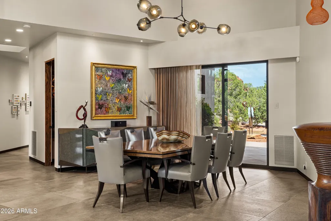
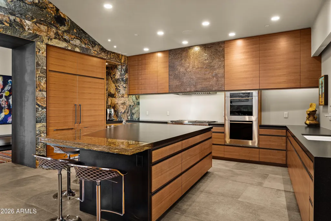
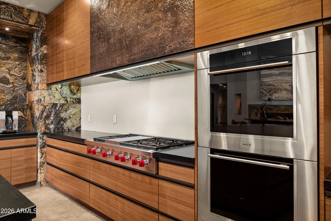
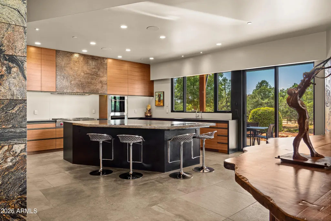
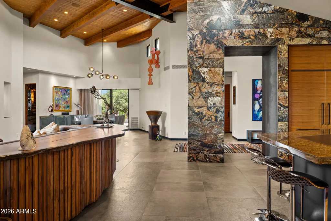
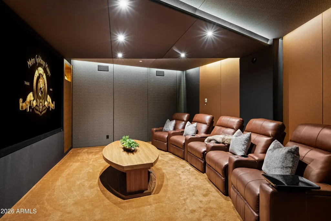
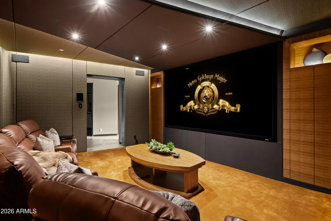
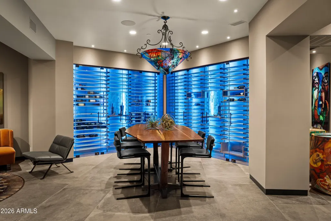
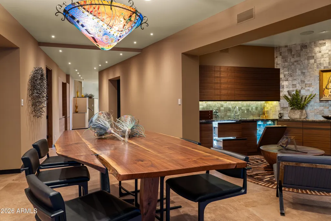
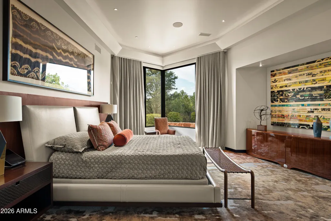
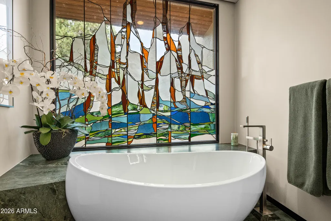
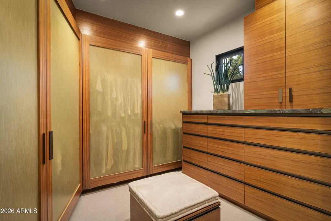
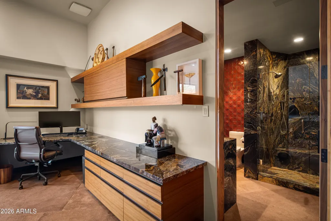
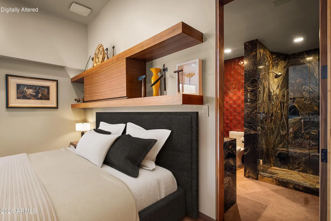
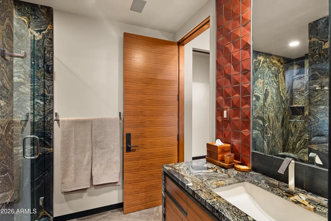
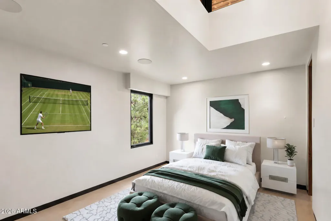
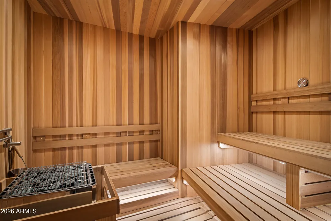
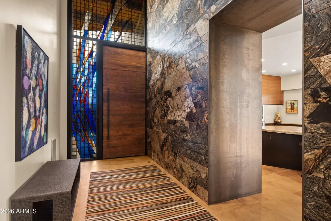
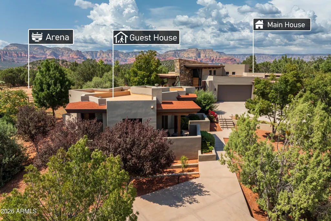
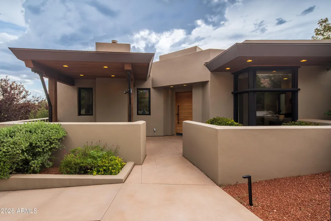
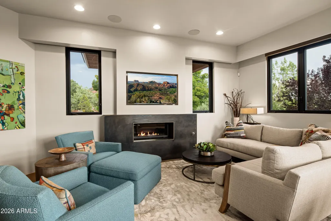
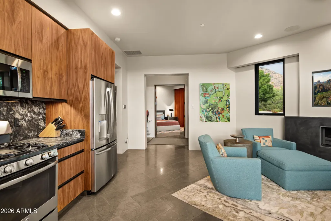
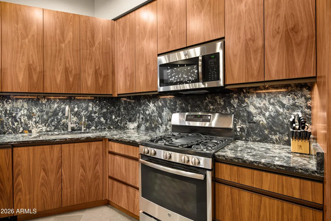
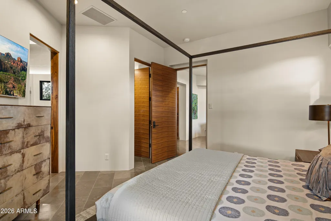
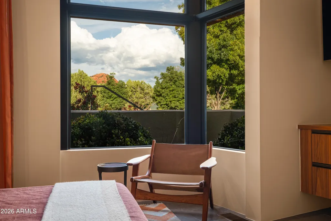
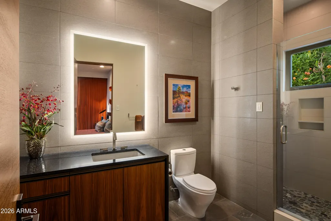
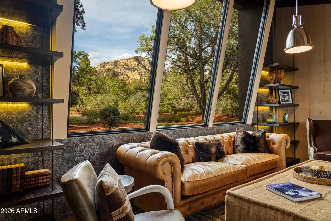
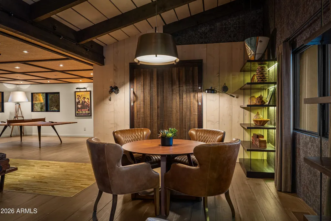
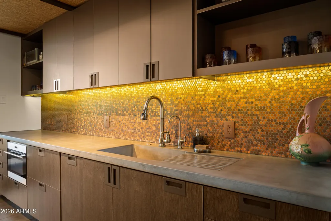
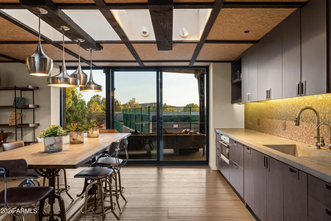
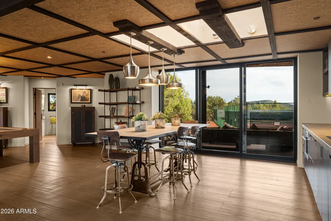
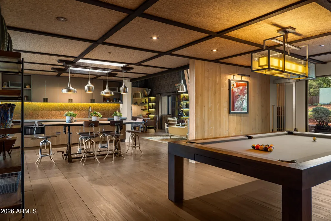
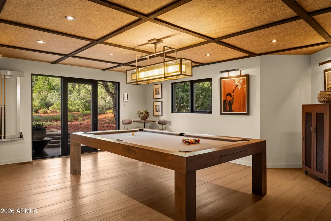
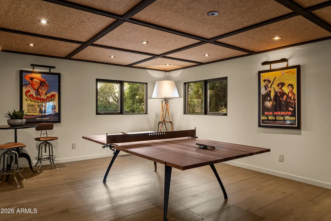
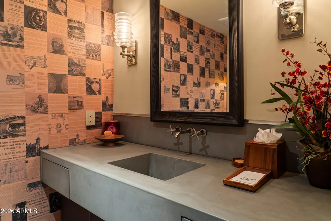
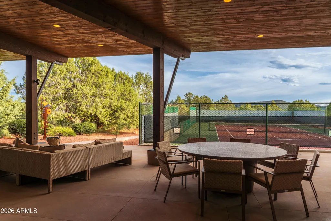
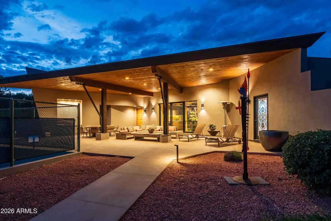
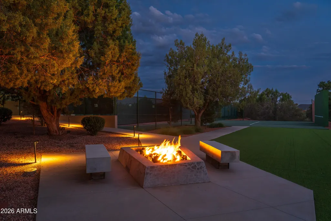
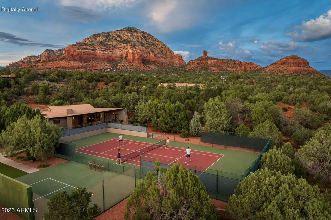
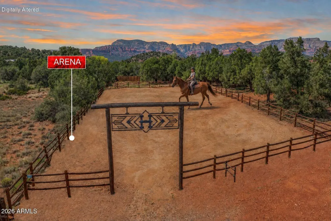
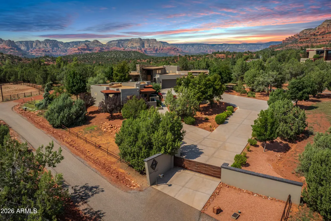
Unlike anything else in Sedona, this exquisitely appointed modern luxury, gated, 5-acre estate offers world class design, craftsmanship and amenities. Completed in 2018, the 9,113 SF compound encompasses 3 structures with the potential for 7 bedrooms and 9 baths. The 3 BD main residence, 2 BD guest house and cutting-edge Playhouse create an unmatched setting for refined living and entertaining. Savant automation and whole estate sound, plus approximately $1.2M in designer furnishings, housewares, rugs and linens, convey. Enjoy a gourmet kitchen, home theater, office, gym, dry sauna, temperature controlled wine room, cocktail and beer lounge, safe room, outdoor kitchen, fire-pit, sport court for tennis, pickleball and racquetball and horse arena. Minutes to Enchantment and Seven Canyons. * The estate encompasses a 5,739 SF main residence, a 1,305 SF private guest house and the 2,069 SF Joe Beeler Playhouse, plus a 1,000+ SF covered terrace. * Designed by Randy Patton, the main residence was thoughtfully created to capture the essence of Sedona and frame expansive Boynton Canyon and red rock views. * Exceptional materials and craftsmanship include raw steel, live-edge wood, imported Italian porcelain tile with radiant heating and geometrically cut, leathered Aurora Borealis granite. * A dramatic pivot-hinged entry door is framed by a floor-to-ceiling stained-glass installation designed and created by Bob Bird. * The open-concept great room features soaring ceilings, exposed beams, a dramatic fireplace and a custom granite wall that flows from the exterior into the interior of the home. * The gourmet kitchen showcases custom walnut cabinetry, premium appliances, a warming drawer and exceptional finishes, with an open connection to the great room and dining area. * The primary suite captures beautiful Boynton Canyon views and includes a spa-inspired bath and custom walk-in closet with its own refrigerator, washer and dryer. * The main residence was designed with 3 ensuite bedrooms and is currently configured as a primary suite, private office and gym. The office and gym are staged as bedrooms in the property photography. * The gym bath includes a luxurious custom dry sauna and steam shower. * The lower level was designed as an extraordinary entertaining destination centered around a temperature-controlled wine room with floor-to-ceiling glass, automated multicolored lighting and custom storage for more than 1,000 bottles. * The adjoining cocktail lounge includes refrigerated drawers, an ice maker, dishwasher, sink and integrated kegerator, complemented by a separate beer room. * The state-of-the-art home cinema features a new Dolby-certified projector and a Meyer Sound system calibrated by Meyer engineers. * Sixteen studio-reference loudspeakers are completely concealed behind custom acoustical stretched-fabric walls, delivering extraordinary sound without a single visible speaker. * Additional lower-level spaces include a private safe room and dedicated electronics room. * The 1,305 SF guest house provides exceptional privacy with 2 ensuite bedrooms, a full kitchen, dining and living areas, a custom steel-surround fireplace and private terrace. * The Playhouse was originally the private art studio of legendary Western painter and sculptor Joe Beeler, co-founder of the Cowboy Artists of America. Beeler created paintings and sculptures here in the 1960s, with his horses located just outside the studio. * Thoughtfully transformed into a sophisticated entertainment retreat, the Playhouse preserves the history and legacy of its celebrated original owner. * The Playhouse offers custom wood flooring, a full kitchen and dining area, lounge, pool room, ping-pong room, Murphy bed, multiple sitting areas and a locker room with a shower and direct access to the sport court. * A hidden vault and safe room, full surround sound and custom storytelling wallpaper honoring the Busch family and the property's history add to the Playhouse's distinctive character. * Flexible Playhouse living spaces offer the potential for conversion into a 2-bedroom private residence. * Updated Savant technology provides control of 22 music zones, 8 video zones, 151 lighting zones and 30 motorized shades throughout all 3 structures from a phone or tablet. * Nearly every detail was designed for effortless turnkey living. Furnishings, housewares, rugs and linens are included, with artwork and interior sculptures excluded. * Outdoor living areas include a built-in barbecue, gas fire pit and extensive covered spaces for entertaining beneath Sedona's dramatic red rock scenery. * The professional sport court provides tennis, a practice court and racquetball, with the potential for pickleball conversion and direct access to the Playhouse locker room. * The private horse arena continues the property's equestrian history, and a commercial-grade septic system is located nearby. * The property offers exceptional flexibility as a multigenerational compound, private family retreat, second home, incomparable entertaining estate or potential short-term rental investment. * The sellers are in the process of splitting an additional approximately 3-acre parcel across the street. This parcel is not included in the $6.95M offering. * The buyer of the 5-acre estate will have a first right of refusal to purchase the separate parcel, subject to agreed-upon terms, completion of the parcel split and availability, creating the potential to own more than 8 acres in total. * Ask about the comprehensive 30-page property brochure and unbranded video available for this extraordinary estate.
| Elementary School | Middle School | High School |
|---|---|---|
| West Sedona Elementary School | Sedona Red Rock Junior/Senior High School | Sedona Red Rock Junior/Senior High School |
| Price History | |
|---|---|
| 9/12/2026 | Listed $6,950,000 |
General Features
| Sewer | Septic Tank |
|---|---|
| Heating | Zoned,Forced Air,Electric |
| Cooling | Central Air,Ceiling Fan(s) |
| Utilities | Butane/Propane |
| Possession | Close Of Escrow |
| Roof | Tile,Metal,Rolled/Hot Mop |
| Garage Spaces | 3.0 |
| Association Fee Includes | No Fees |
| Architectural Style | See Remarks,Contemporary |
| Security Features | Fire Sprinkler System,Security System Owned |
| Construction Materials | Stucco,Wood Frame,Stone,Brick |
| Year Built | 2018 |
| Electric | 220 Volts in Kitchen |
| View | Red Rocks/Boulders,Trees/Woods,Mountain(s) |
| Township | 17N |
| Property Subtype | Single Family Residence |
| Tax Year | 2025 |
| Ownership | Fee Simple |
| Accessibility | Zero-Grade Entry |
| County | Yavapai |
| New Construction | No |
| Property Type | Residential |
| HOA | No |
| Attached Garage | No |
| Energy Efficient | Multi-Zones |
| Subdivision Name | Color Cove |
| Green Water Conservation | Recirculation Pump |
| Other Structures | Shed(s),Guest House |
| Special Listing Conditions | N/A |
| Status | Active |
| Directions | From 89A,North on Dry Creek Rd. LEFT on Color Cove. RIGHT on Paisano. Gated Entry on RIGHT. Appointment & Agent Accompanied Showings Only. |
| High School | Sedona Red Rock Junior/Senior High School |
| City | Sedona |
| Disclosures | Seller Discl Avail |
| High School District | Sedona-Oak Creek JUSD #9 |
| Open Parking Spaces | 10.0 |
| Lot Size Units | Square Feet |
| Lot Size Square Feet | 217800.0 |
| Carport Spaces | 2.0 |
| Carport Y/N | No |
| Spa Features | None |
| Elementary School | West Sedona Elementary School |
| Property Attached Y/N | No |
| Land Lease Y/N | No |
| Tax Annual Amount | 29937.0 |
| Home Warranty Y/N | No |
| Middle/Junior High School | Sedona Red Rock Junior/Senior High School |
| Lease Renewal Y/N | No |
| Lease Considered Y/N | No |
| Rent Control Y/N | No |
| Builder Name | Paul Millar & Design Group |
| Standard Status | Active |
| Occupancy Type | Interim Occupant |
| Elementary School District | Sedona-Oak Creek JUSD #9 |
| Tax Lot | 00 |
| MobileHomeRemainsYN | No |
| New Financing: Conventional | True |
| Other_sp_Rooms_co_ExerciseSauna_sp_Room | True |
| Senior Community | No |
| Ttl Monthly Fee Equiv | 0.0 |
| New Financing Cash | True |
Interior Features
| Interior Amenities | Walk-in Pantry,High Speed Internet,Smart Home,Granite Counters,Double Vanity,9+ Flat Ceilings,Furnished(See Rmrks),Roller Shields,Vaulted Ceiling(s),Wet Bar,Kitchen Island,Pantry,2 Master Baths,Bidet |
|---|---|
| Basement | Finished |
| Flooring | Other,Carpet,Stone,Tile,Wood |
| Fireplace Features | Fire Pit,Living Room,Gas |
| Total Stories | 1 |
| Air Conditioning Y/N | Yes |
| Heating Y/N | Yes |
| Window Features | Screens,Skylight(s),Dual Pane,Mechanical Sun Shds |
| Fireplace Y/N | Yes |
| Laundry Features | Inside,See Remarks |
| Total Bedrooms | 6 |
| LivingAreaSource | Assessor |
| Total Baths | 9 |
| Bedrooms Possible | 8 |
| Other_sp_Rooms_co_Family_sp_Room | True |
| Other_sp_Rooms_co_Great_sp_Room | True |
| Other_sp_Rooms_co_Guest_sp_Qtrs_hyphen_Sep_sp_Entrn | True |
| Other_sp_Rooms_co_BonusGame_sp_Room | True |
| Other_sp_Rooms_co_Media_sp_Room | True |
| Built-in Microwave | True |
| Kitchen Island | True |
| Multiple Ovens | True |
| Pantry | True |
| Reverse Osmosis | True |
| Walk-in Pantry | True |
Exterior Features
| Exterior Amenities | Rain Gutters,Private Pickleball Court(s),Other,Hand/Racquetball Cts,Private Street(s),Private Yard,Sport Court(s),Storage,Tennis Court(s),Built-in Barbecue |
|---|---|
| Fencing | Back Yard,Partial |
| Parking Features | Off Street,Attached Garage,RV Access/Parking,Gated,Garage Door Opener |
| Lot Features | Sprinklers In Rear,Sprinklers In Front,Desert Back,Desert Front,Synthetic Grass Back,Auto Timer H2O Front,Auto Timer H2O Back |
| Water Source | Pvt Water Company |
| Lot Size Area | 217800.0 |
| Spa | No |
| OwnerPhone | --- |
| Lot Size Acres | 5.0 |
| Road Surface Type | Paved |
| Lot Size Source | Owner |
| Waterfront Y/N | No |
| Covered Spaces | 5.0 |
| Other Equipment | Air Purifier |
| Crops Included Y/N | No |
| Road Responsibility | Private Maintained Road |
| Horse Y/N | Yes |
| Horse Amenities | Arena,Tack Room |
| Irrigation Water Rights Y/N | No |
Amenities
- Foreclosure
- Views
- Short Sale
- New Construction
- Adult 55+
- Lease To Own
- No HOA Fees
- Furnished
- Primary On Main
- Air Conditioning
- Seller Finance
- Green
- Fixer Upper
- Horse
- Golf
- Fireplace
- Deck
- Garage
- Basement
- Pool
Property vs Single Family Average in 86336
Price
Taxes
Year Built
Visits
 © 2026 Arizona Regional Multiple Listing Service, Inc. All rights reserved. All information should be verified by the recipient and none is guaranteed as accurate by ARMLS. Information deemed to be reliable but not guaranteed. Listing broker has attempted to offer accurate data, but buyers are advised to confirm all items. Only IDX residential listings are displayed on this site. The information being provided is for consumers' personal, non-commercial use and may not be used for any purpose
