







Address
4092 N Quail Drive, Pine, AZ
Price
$ 349,000
Property Attributes
- MLS#7062663
- TypeSingle Family
- Listing Status Active
- CountyGILA
- CityPine
- NeighborhoodPINE CREST 1
- Zip85544
- StyleResidential
- Year Built1960
- Taxes$ 1583
- Price$ 349,000
- Bedrooms3
- Full Bathrooms2
- Half Bathrooms0
- Sqr Footage1177
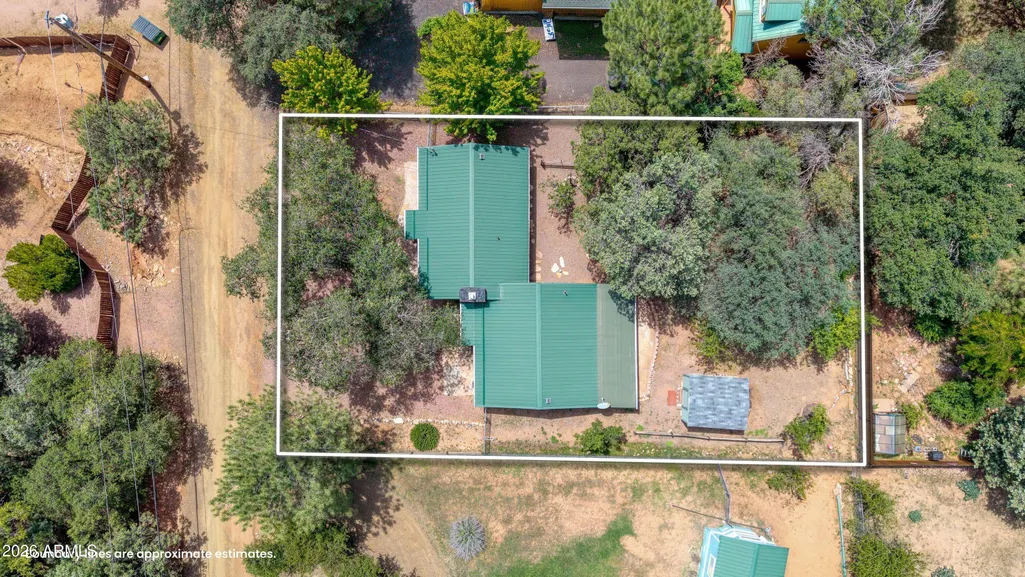
- Lot Size0.21 Acres
Data Source:
Arizona Regional MLS (ARMLSN)
Property Description
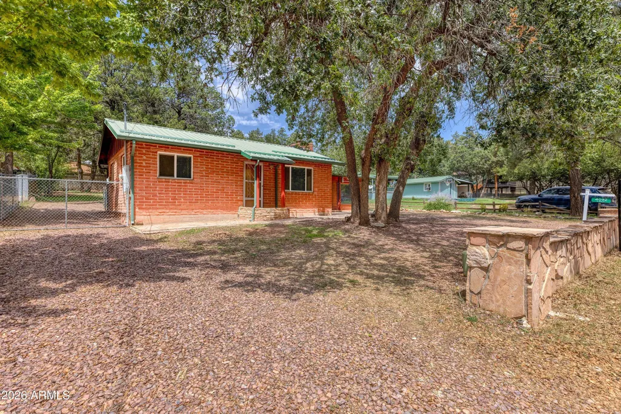
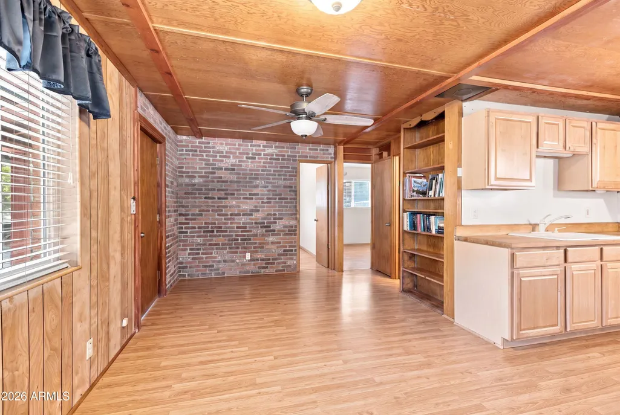
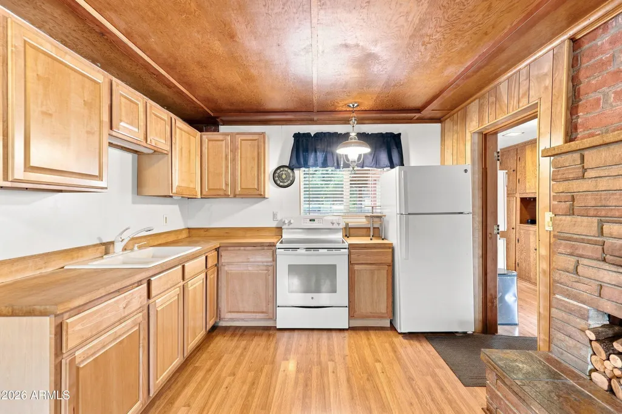
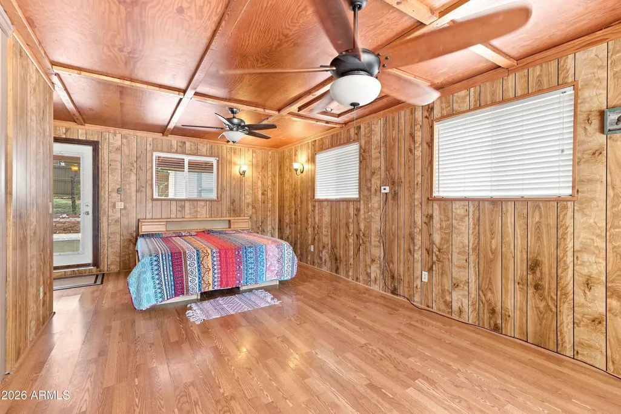
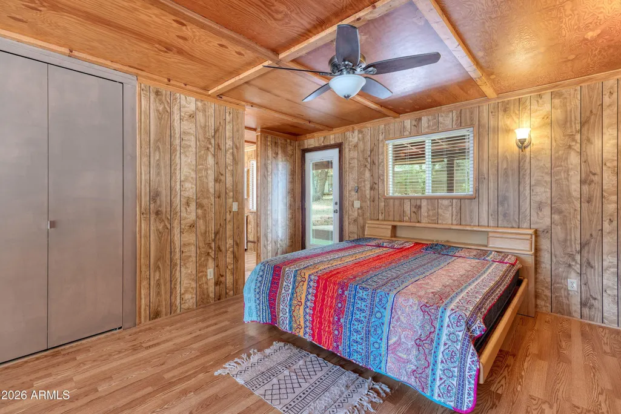
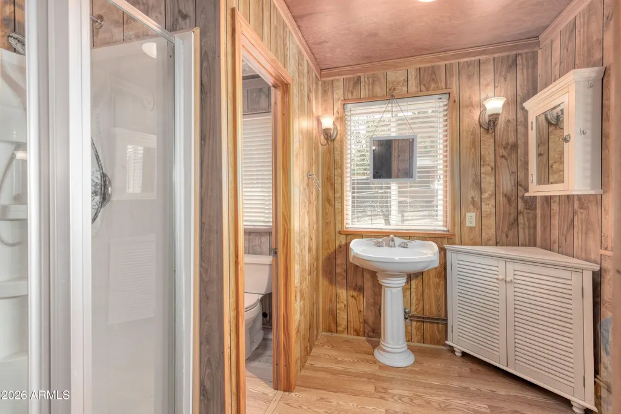
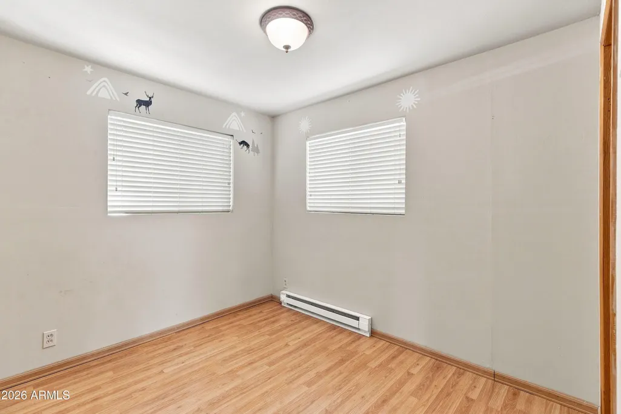
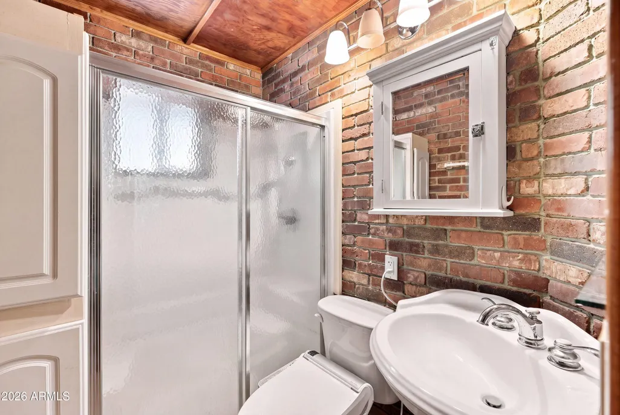
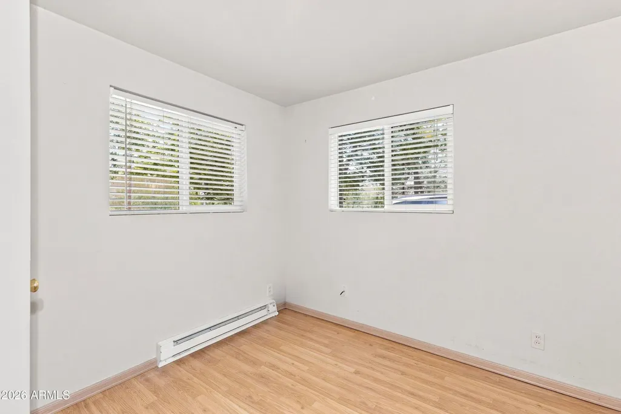
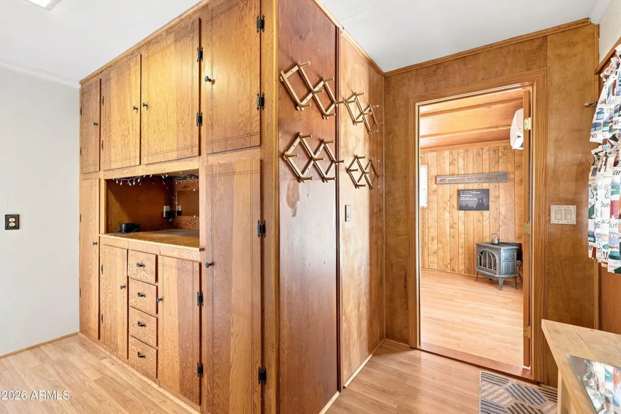
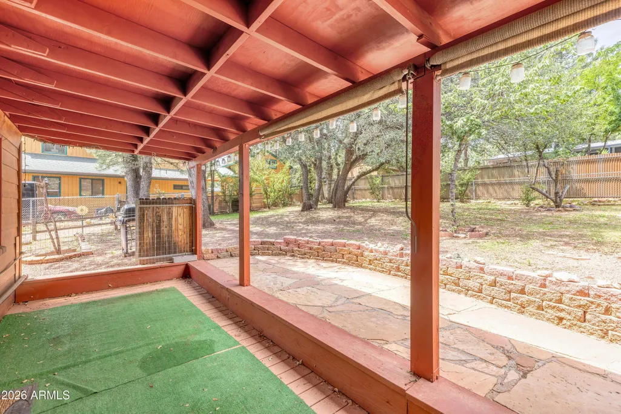
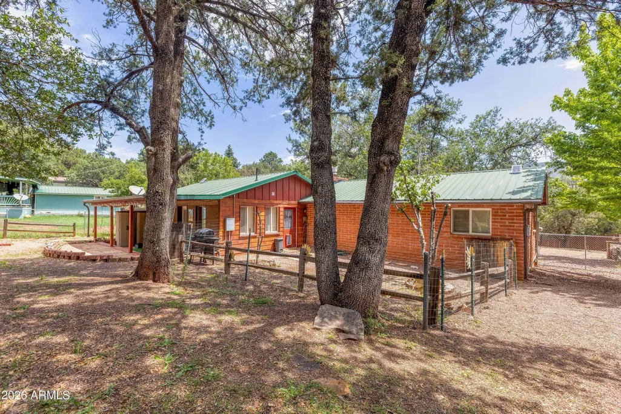
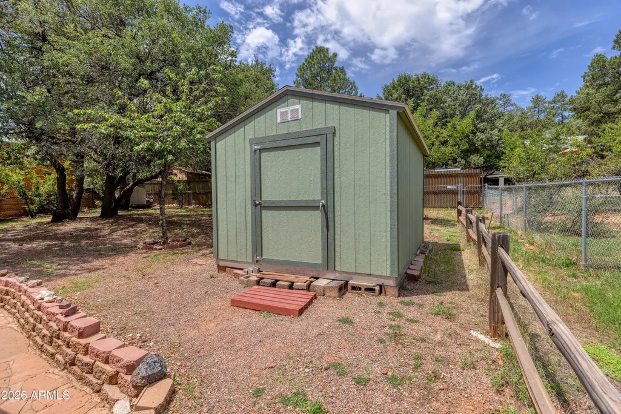
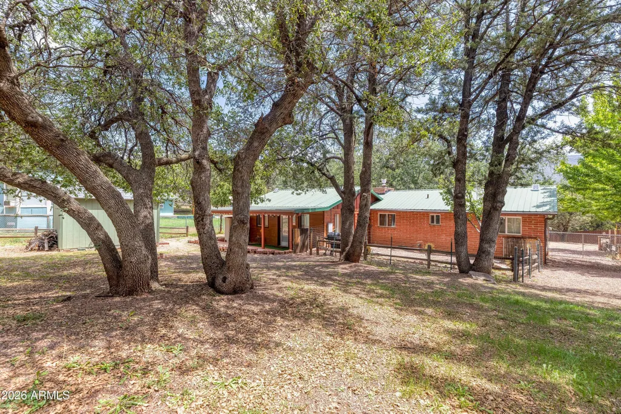
Tucked away on .21 acres in the mountain community of Pine, this charming 3-bedroom, 2-bathroom home captures the warmth and character of a true Arizona cabin while offering the space and functionality needed for comfortable four-season living. A thoughtfully designed split floorplan provides privacy between the primary suite and guest bedrooms, making the home equally well-suited for full-time living, hosting family and friends, or escaping to the mountains for the weekend. Inside, warm and inviting living spaces are complemented by gas woodstoves that create the perfect atmosphere for cool mountain mornings and snowy winter evenings. Mini-split systems provide efficient heating and cooling throughout the seasons, while piped propane adds everyday convenience. Outside, the property designed to make the most of mountain living. The fully fenced yard provides privacy and peace of mind for pet owners, while a separate dedicated dog run gives four-legged family members their own secure space to roam. A covered back patio creates the perfect setting to relax, entertain, or simply enjoy the cool Pine evenings and fresh mountain air. Three different varieties of fruit trees add even more character to the property and provide a taste of homegrown mountain living. An RV gate and generous parking area provide plenty of room for vehicles, trailers, ATVs, and other recreational toys, making this property an ideal basecamp for exploring everything the Rim Country has to offer. A storage shed provides additional space for tools, outdoor gear, and seasonal items, while the durable metal roof adds long-term functionality and complements the home's classic cabin character. Combining a true cabin feel, pet-friendly outdoor spaces, fruit trees, ample parking and storage, and year-round comfort, this Pine property offers the perfect opportunity to slow down, spread out, and embrace the mountain lifestyle.
| Elementary School | Middle School | High School |
|---|---|---|
| Pine Strawberry Elementary School | Pine Strawberry Elementary School | Payson High School |
| Price History | |
|---|---|
| 8/5/2026 | Listed $349,000 |
General Features
| Sewer | Septic in & Cnctd,Septic Tank |
|---|---|
| Heating | Ductless,Propane |
| Cooling | Ductless |
| Utilities | Butane/Propane |
| Possession | Close Of Escrow |
| Roof | Metal |
| Garage Spaces | 0.0 |
| Association Fee Includes | No Fees |
| Construction Materials | Wood Siding,Wood Frame |
| Year Built | 1960 |
| Township | 12N |
| Property Subtype | Single Family Residence |
| Tax Year | 2025 |
| Ownership | Fee Simple |
| County | Gila |
| New Construction | No |
| Property Type | Residential |
| HOA | No |
| Attached Garage | No |
| Subdivision Name | PINE CREST 1 |
| Other Structures | Shed(s) |
| Special Listing Conditions | N/A |
| Status | Active |
| High School | Payson High School |
| City | Pine |
| Disclosures | Seller Discl Avail |
| High School District | Payson Unified District |
| Open Parking Spaces | 2.0 |
| Lot Size Units | Square Feet |
| Lot Size Square Feet | 9355.0 |
| Carport Spaces | 0.0 |
| Carport Y/N | No |
| Spa Features | None |
| Elementary School | Pine Strawberry Elementary School |
| Property Attached Y/N | No |
| Land Lease Y/N | No |
| Tax Annual Amount | 1583.0 |
| Home Warranty Y/N | No |
| Middle/Junior High School | Pine Strawberry Elementary School |
| Lease Renewal Y/N | No |
| Lease Considered Y/N | No |
| Rent Control Y/N | No |
| Builder Name | UNK |
| Standard Status | Active |
| Occupancy Type | Vacant |
| Elementary School District | Pine Strawberry Elementary District |
| Tax Lot | 20 |
| MobileHomeRemainsYN | No |
| New Financing: Conventional | True |
| Senior Community | No |
| New Financing: FHA | True |
| Ttl Monthly Fee Equiv | 0.0 |
| New Financing Cash | True |
| New Financing: VA | True |
Interior Features
| Interior Amenities | 3/4 Bath Master Bdrm |
|---|---|
| Fireplace Features | Living Room,Gas |
| Total Stories | 1 |
| Air Conditioning Y/N | Yes |
| Heating Y/N | Yes |
| Window Features | Dual Pane |
| Fireplace Y/N | Yes |
| Laundry Features | Gas Dryer Hookup,Wshr/Dry HookUp Only |
| Total Bedrooms | 3 |
| LivingAreaSource | Assessor |
| Total Baths | 2 |
| Bedrooms Possible | 3 |
Exterior Features
| Exterior Amenities | Rain Gutters,Other |
|---|---|
| Fencing | Perimeter,Chain Link |
| Parking Features | RV Access/Parking,RV Gated |
| Lot Features | None |
| Water Source | Public |
| Lot Size Area | 9355.0 |
| Spa | No |
| Lot Size Acres | 0.21 |
| Road Surface Type | Gravel |
| Lot Size Source | Assessor |
| Waterfront Y/N | No |
| Covered Spaces | 0.0 |
| Crops Included Y/N | No |
| Road Responsibility | City Maintained Road |
| Horse Y/N | No |
| Irrigation Water Rights Y/N | No |
Amenities
- Foreclosure
- Views
- Short Sale
- New Construction
- Adult 55+
- Lease To Own
- No HOA Fees
- Furnished
- Primary On Main
- Air Conditioning
- Seller Finance
- Green
- Fixer Upper
- Horse
- Golf
- Fireplace
- Deck
- Garage
- Basement
- Pool
Property vs Single Family Average in 85544
Price
Taxes
Year Built
Visits
 © 2026 Arizona Regional Multiple Listing Service, Inc. All rights reserved. All information should be verified by the recipient and none is guaranteed as accurate by ARMLS. Information deemed to be reliable but not guaranteed. Listing broker has attempted to offer accurate data, but buyers are advised to confirm all items. Only IDX residential listings are displayed on this site. The information being provided is for consumers' personal, non-commercial use and may not be used for any purpose
